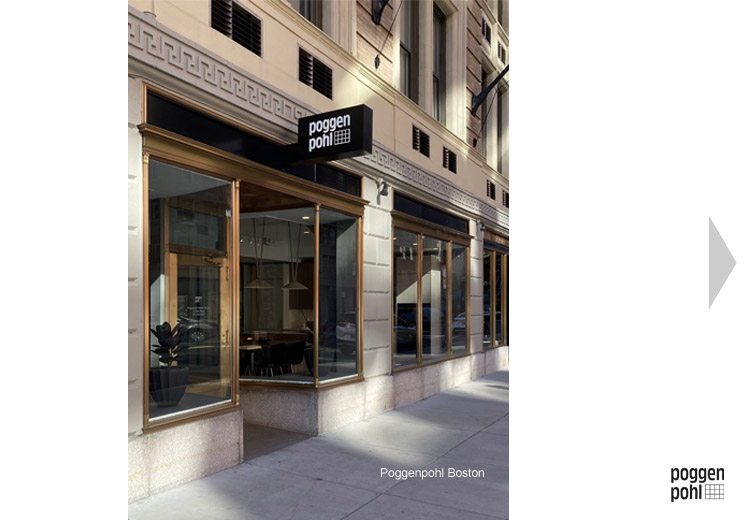
Poggenpohl Boston, completed in summer 2024, was a 3500 square foot flagship kitchen design studio for PP US. Mick designed the triangular ground-level space in the landmark 1920's Park Plaza building to accomodate multiple entrances and almost 360-degree window walls.
Program requirements included 5 luxury kitchen displays, a customer lounge, a working/hospitality kitchen to double as a display, separate work area for staff and upgraded signge and facade improvements. Mick selected all finishes, designed the lighting layout and supervised construction. |
|
 |